411 Van Buren Avenue S
About this home.
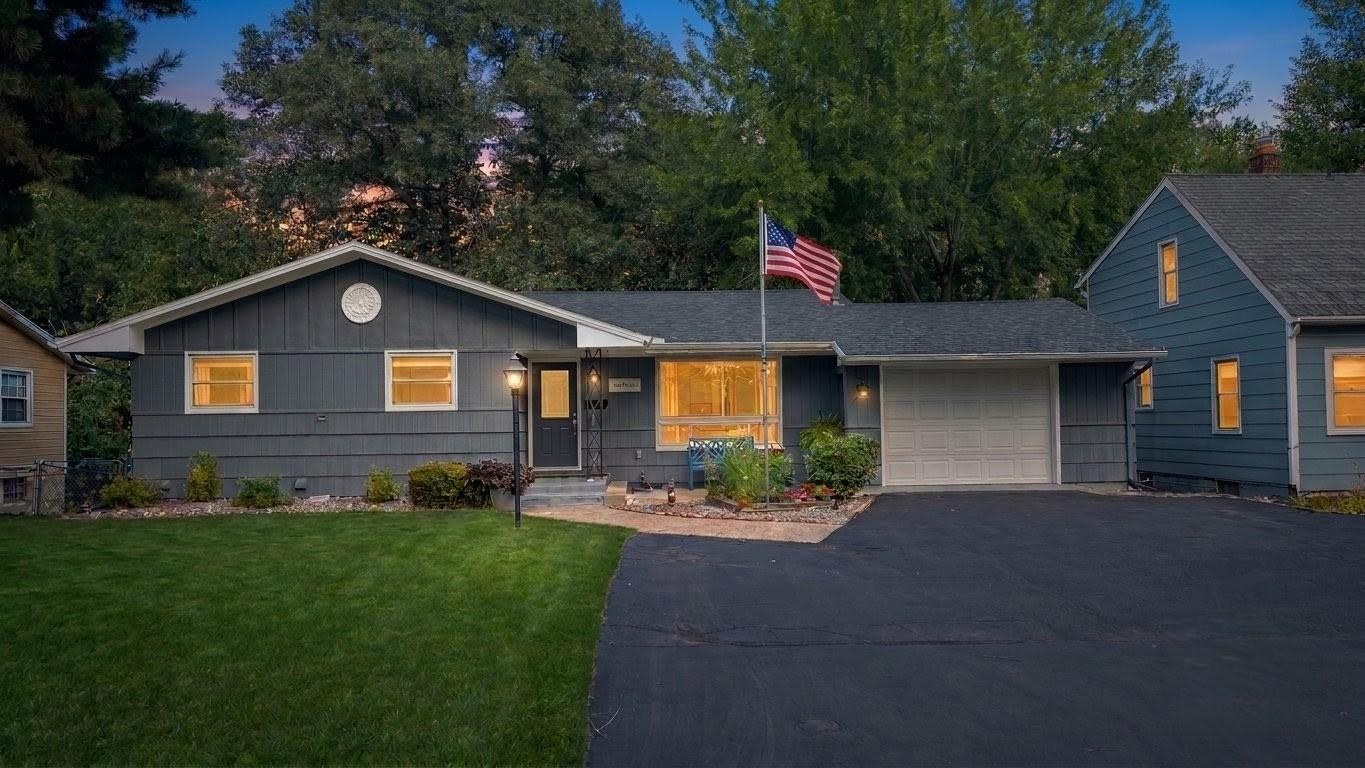
First time on the market in more than 26 years, and pride of ownership shows throughout. Tucked into the Presidents neighborhood on the Edina border, this well-cared-for walkout has the big-ticket updates already handled, so you can move in with confidence.
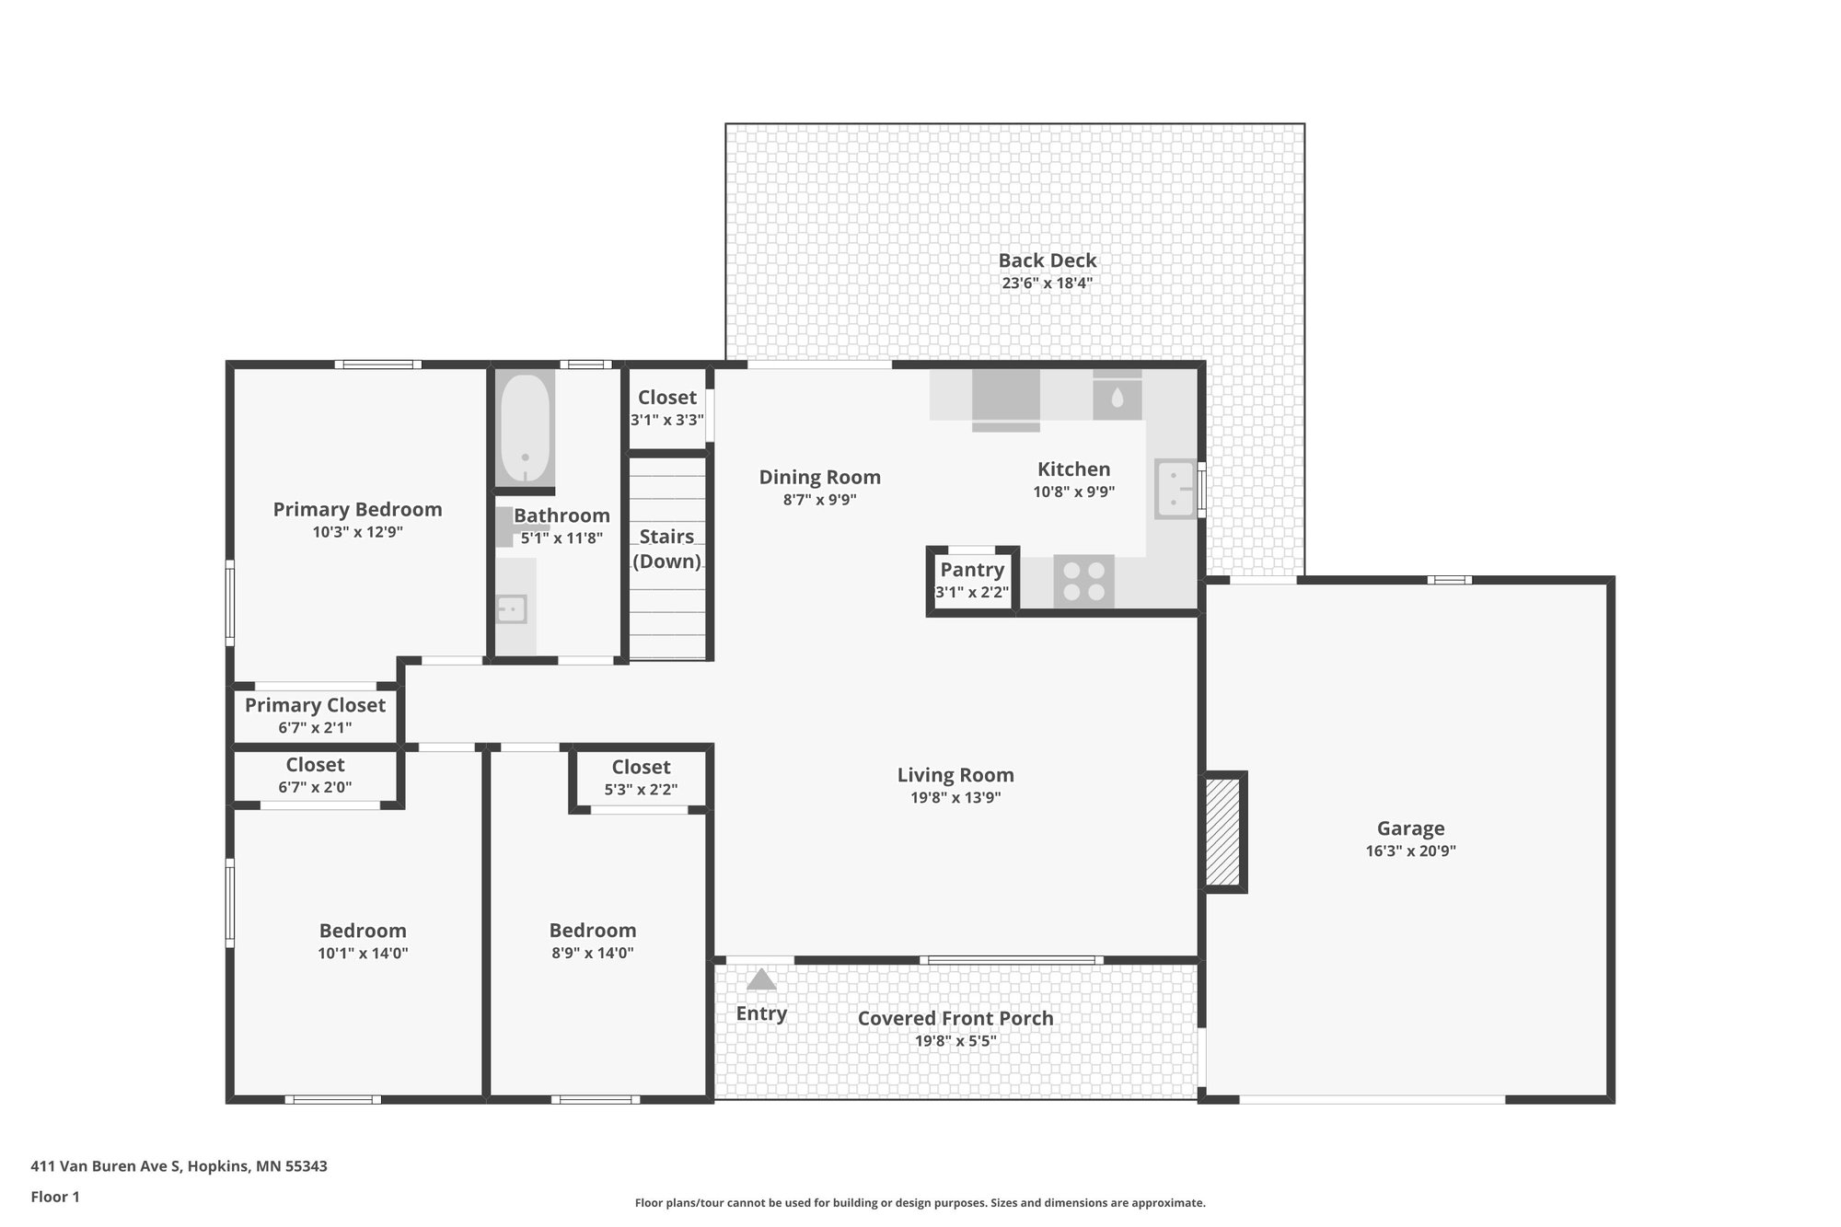
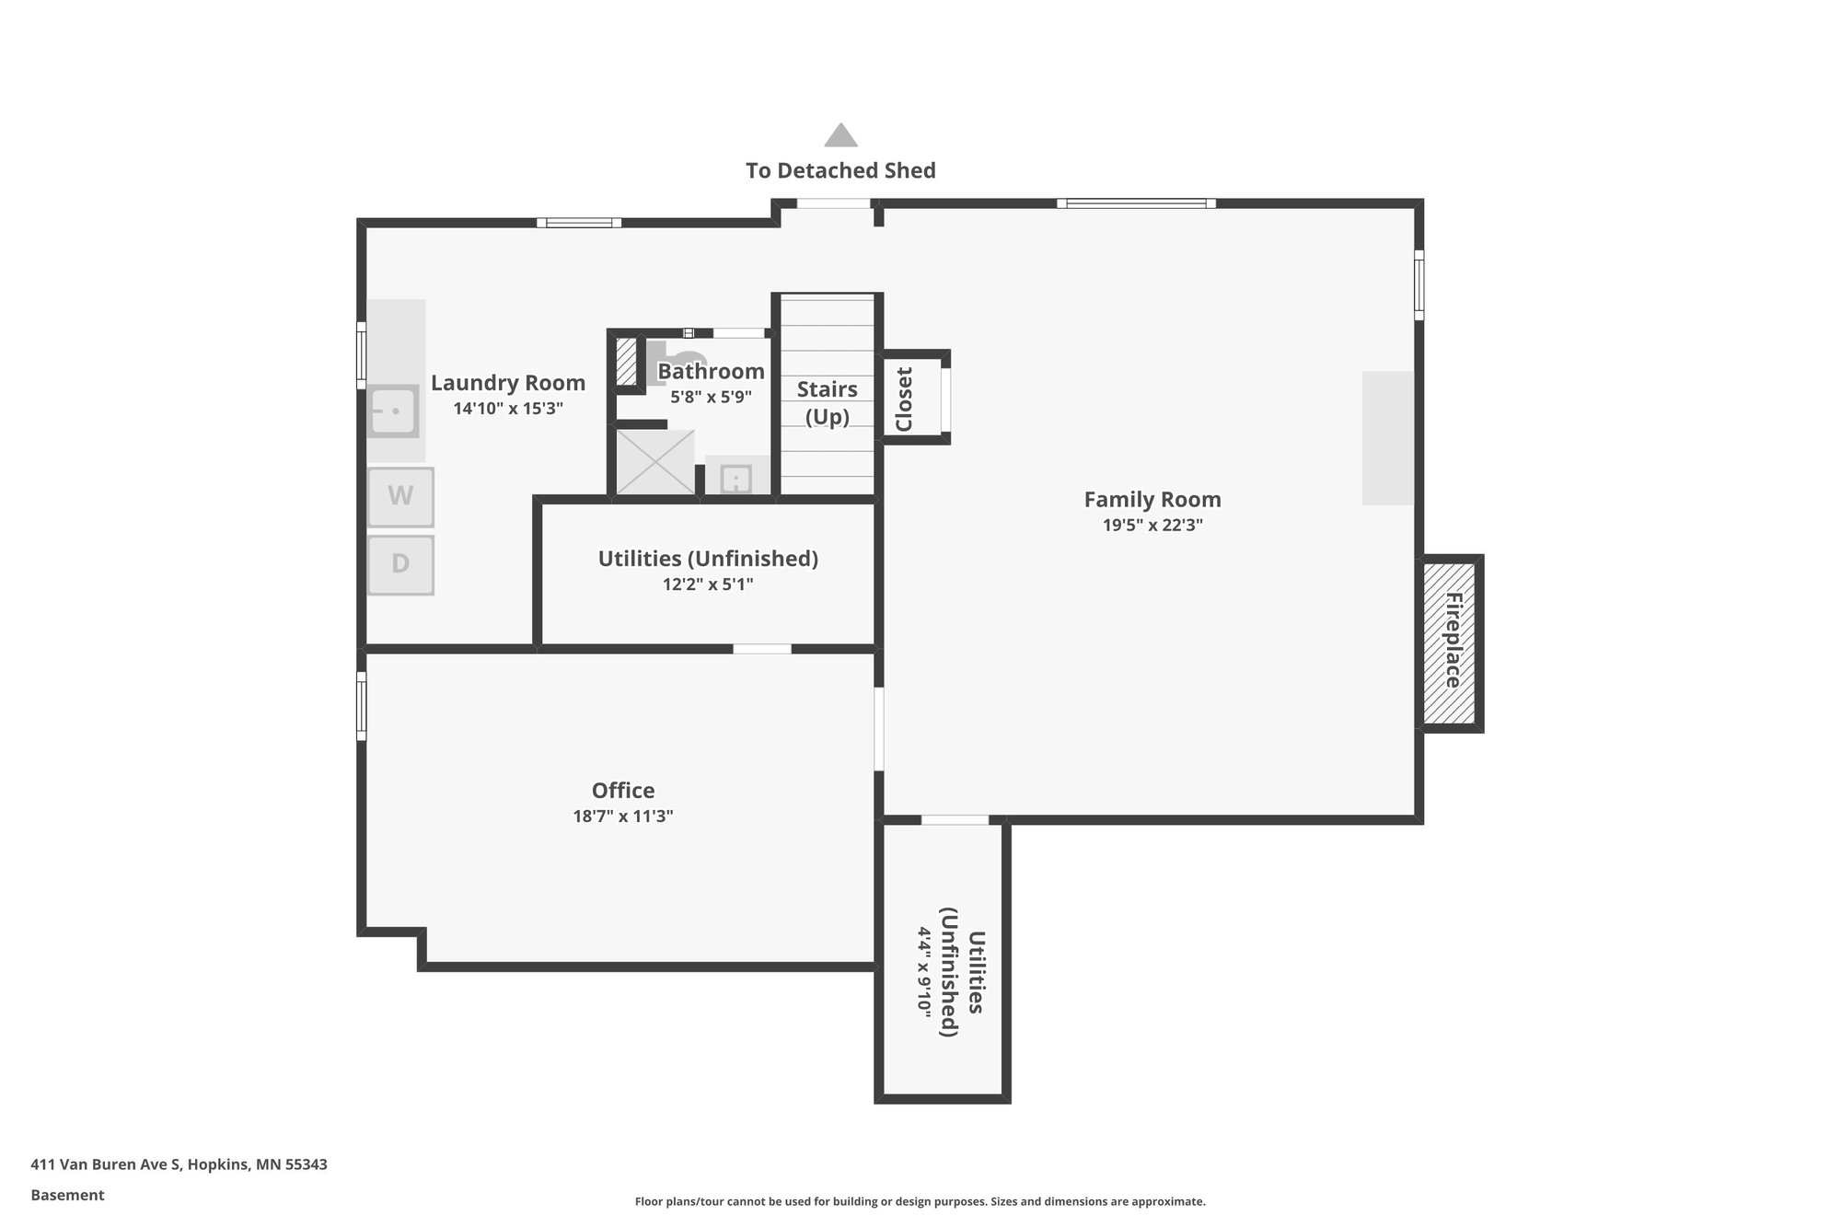
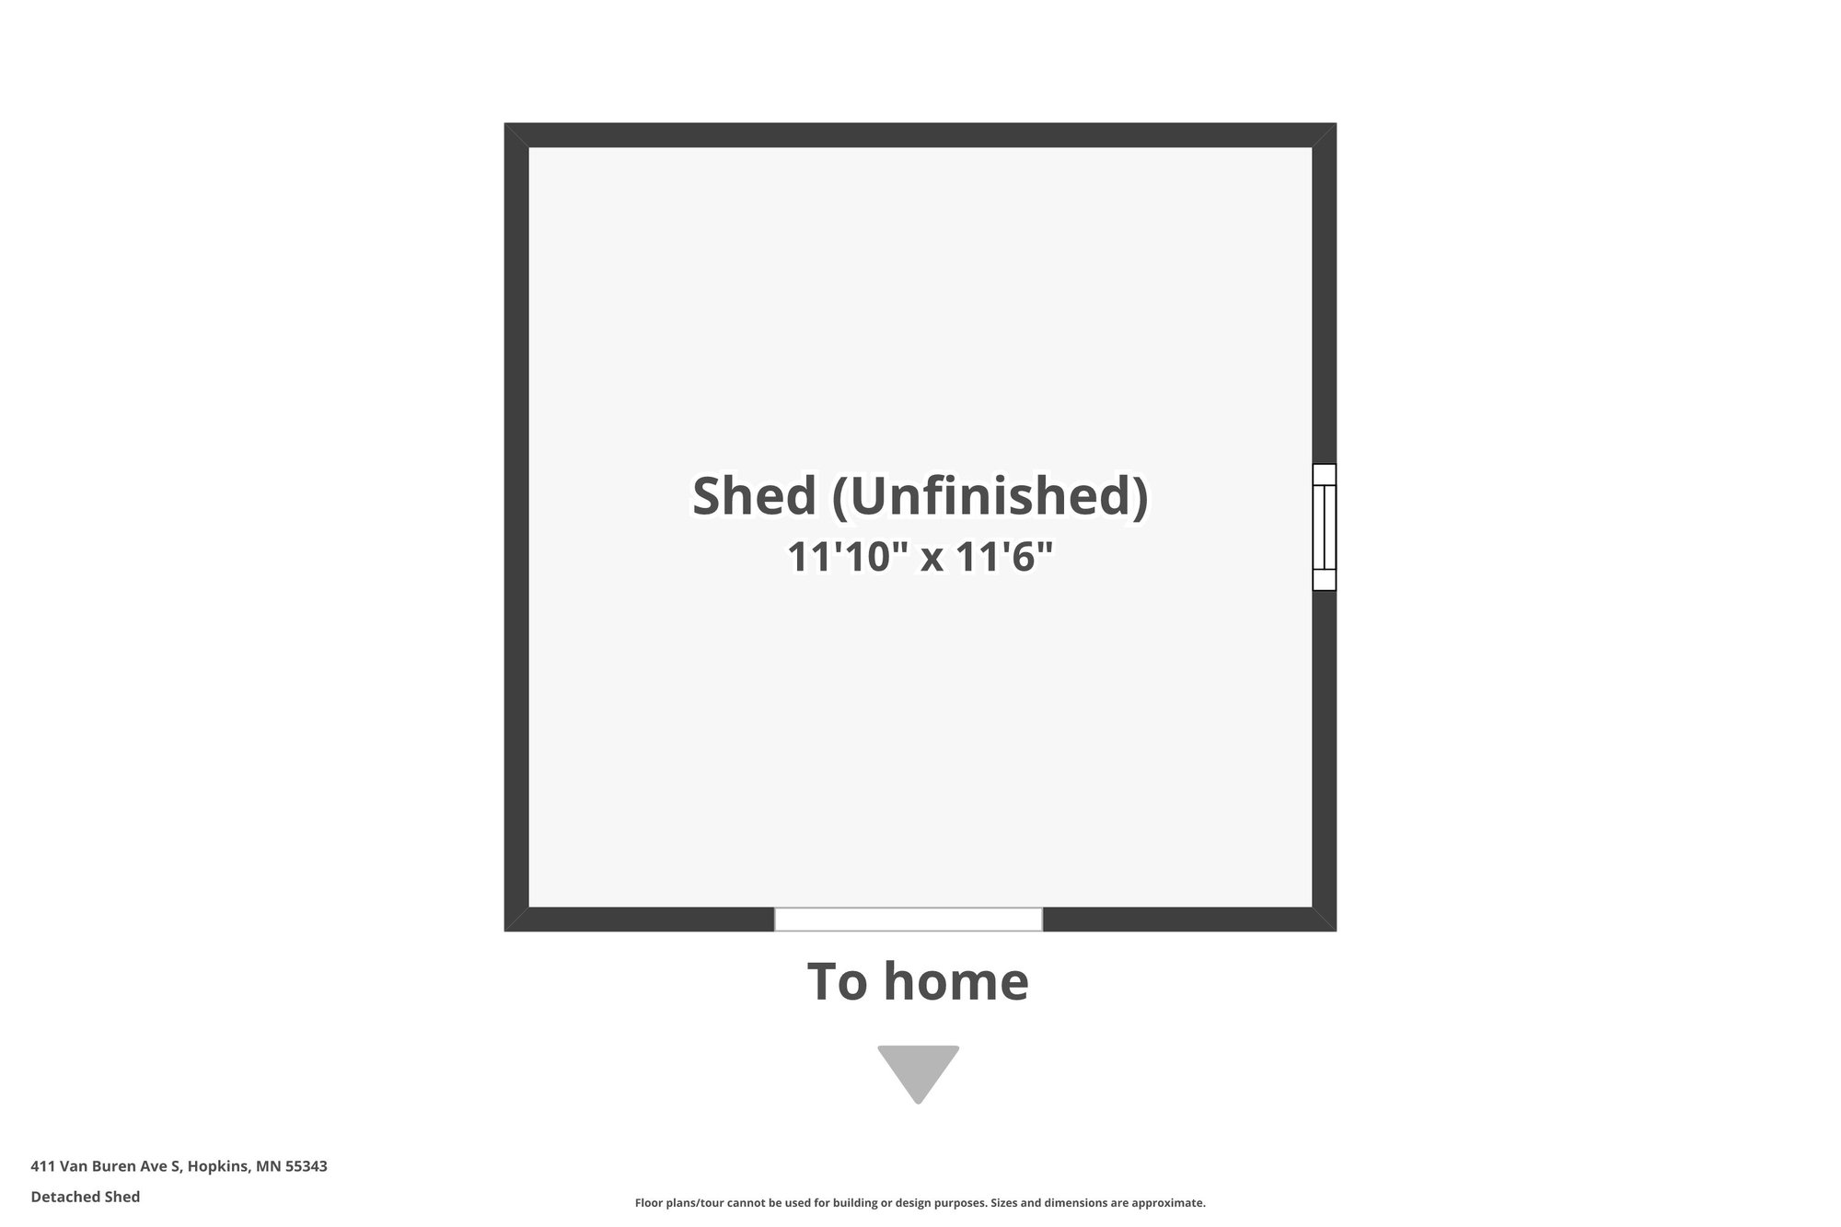
Inside, the kitchen features quartz countertops and stainless steel appliances. The rare finished walkout opens to a well-maintained deck and a fully fenced backyard with a storage shed, offering plenty of room to relax and entertain. There is even potential to add a fourth bedroom and grow into the home over time.
The mechanicals give you real peace of mind: a 9-year-old roof with leaf guards, a furnace and water heater both only about 3 years old, a freshly painted exterior, and a recently air-sealed and re-insulated attic for year-round efficiency. The sellers also completed a full pre-listing inspection and proactively addressed items up front, so you are buying a home that has already been well cared for.
Location is the quiet luxury here. You are minutes from downtown Hopkins Mainstreet and its restaurants, cafes, and year-round events, with favorites like Pink Ivy Kitchen, Pub 819, and Cream & Amber’s cozy bookstore-coffeehouse close by. Grab a morning coffee at Munkabeans or bike the Nine Mile Creek and Cedar Lake regional trails. Everyday errands are effortless, with Target and the Shoppes at Knollwood just up Highway 7 and Driskill’s Downtown Market nearby for groceries. Nearby Burnes Park, Central Park, and Valley Park round out the neighborhood with playgrounds, splash pads, tennis, and pickleball. The property is located in the Hopkins school district, with open enrollment available to the Edina school district as well.
A home like this, in this location, at this level of care, is a rare find. Come see it.
The 3D tour.
Photo gallery.
Floor plans.